
Detail Engineering & Documentation
We extract high-fidelity shop drawings, installation layouts, and prefabricated spool maps directly from coordinated virtual environments, safeguarding project budgets and securing delivery timelines.
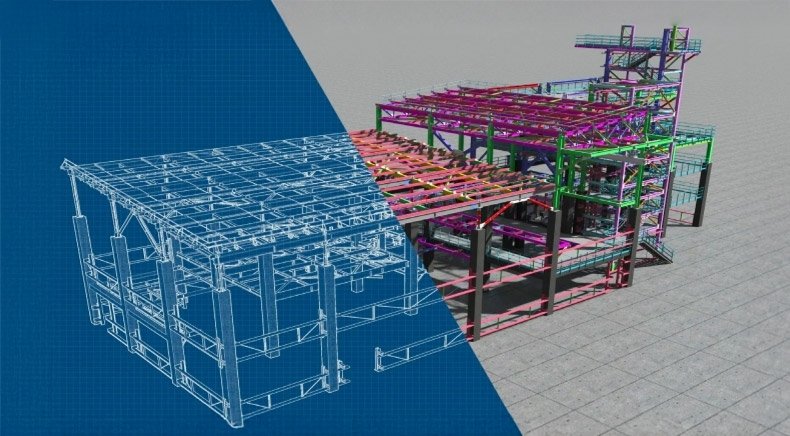
Precision Detail Engineering & Construction Documentation Sets
Module 01
High-Fidelity Shop Drawings
Generating highly detailed installation blueprints, structural framing drawings, and system layouts directly mapping to project site conditions.
Module 02
Prefabricated Spool Drawings
Extracting precise segment cut-sheets, component spacing datasets, and welding maps for off-site MEP component prefabrication assemblies.
Module 03
Construction Documentation Sets (CD Sets)
Compiling clean, municipal-code-compliant drawing sets complete with schedules, layout tracking dimensions, and structural notes.
Module 04
As-Built Architectural & Structural Modeling
Updating synchronized master model properties against direct redline updates to secure an absolute record of constructed realities.
Module 05
Structural Steel Detailing
Developing structural connection detailing sheets, gusset maps, and bolt-placement paths for direct steel fabrication lines.
Module 06
Precast Concrete Components
Drafting layout casting parameters, reinforcement bar placement guides, and custom hardware anchor specifications for precast molds.
Seamless Drafting Standards Matching
We act as a fluid extension of your local drawing board, adopting your native internal layers, line weights, and delivery timelines seamlessly
Custom Corporate Layering Protocol
We match your explicit layering configurations, file classification standards, and font guidelines to ensure generated drawings match internal archive records.
Title Blocks & Parametric Schedule Extraction
Plugging directly into your authorized corporate title blocks to automatically generate material quantity takeoffs and structural schedules from models.
Regulatory Local Building Code Compliance
Detail layouts are mapped out to align with required localized regional clearance regulations, fire breaks, and space constraints.
Rigorous Multi-Tier Engineering Auditing
01
Geometric Accuracy Check
Verifying dimensional alignment across extracted sheets to ensure total continuity between 3D model properties and 2D drawing outputs.
02
Data Verification Pass
Reviewing cross-functional tag datasets, schedule metadata properties, and component labels against structural compliance rules.
03
Specialist Supervision & Sign-off
Handing over clean, audit-ready, coordinated outputs that have undergone thorough multi-tier vetting overseen by structural specialists.